<-- style PDP --> 1126 RICHMOND Lane, Parham - Detached for sale for $585,000
  • sold

1126 RICHMOND Lane

Parham, Ontario, K0H 2K0 - Frontenac Centre

$585,000$000000

  • Neighbourhood

    Frontenac Centre

  • Major Intersection

    Road 38 to Wagarville Road to Long Lake Road toMiddle Road to Babcock Road to Richmond Lane.

  • Listed Since: 91 day(s)

  • Last update: 53 day(s) ago

Overview

  • Property Type

    Detached, Sidesplit

  • Bedrooms

    3

  • Bathrooms

    1

  • Basement

    Part Bsmt + Unfinished

  • Kitchen

    1

  • Total Parking

    10

  • Lot Size

    152x280 (Feet)

  • Taxes

    $3,676.00 (2025)

  • Type

    Freehold

Property Description

Property description for 1126 RICHMOND Lane, Parham

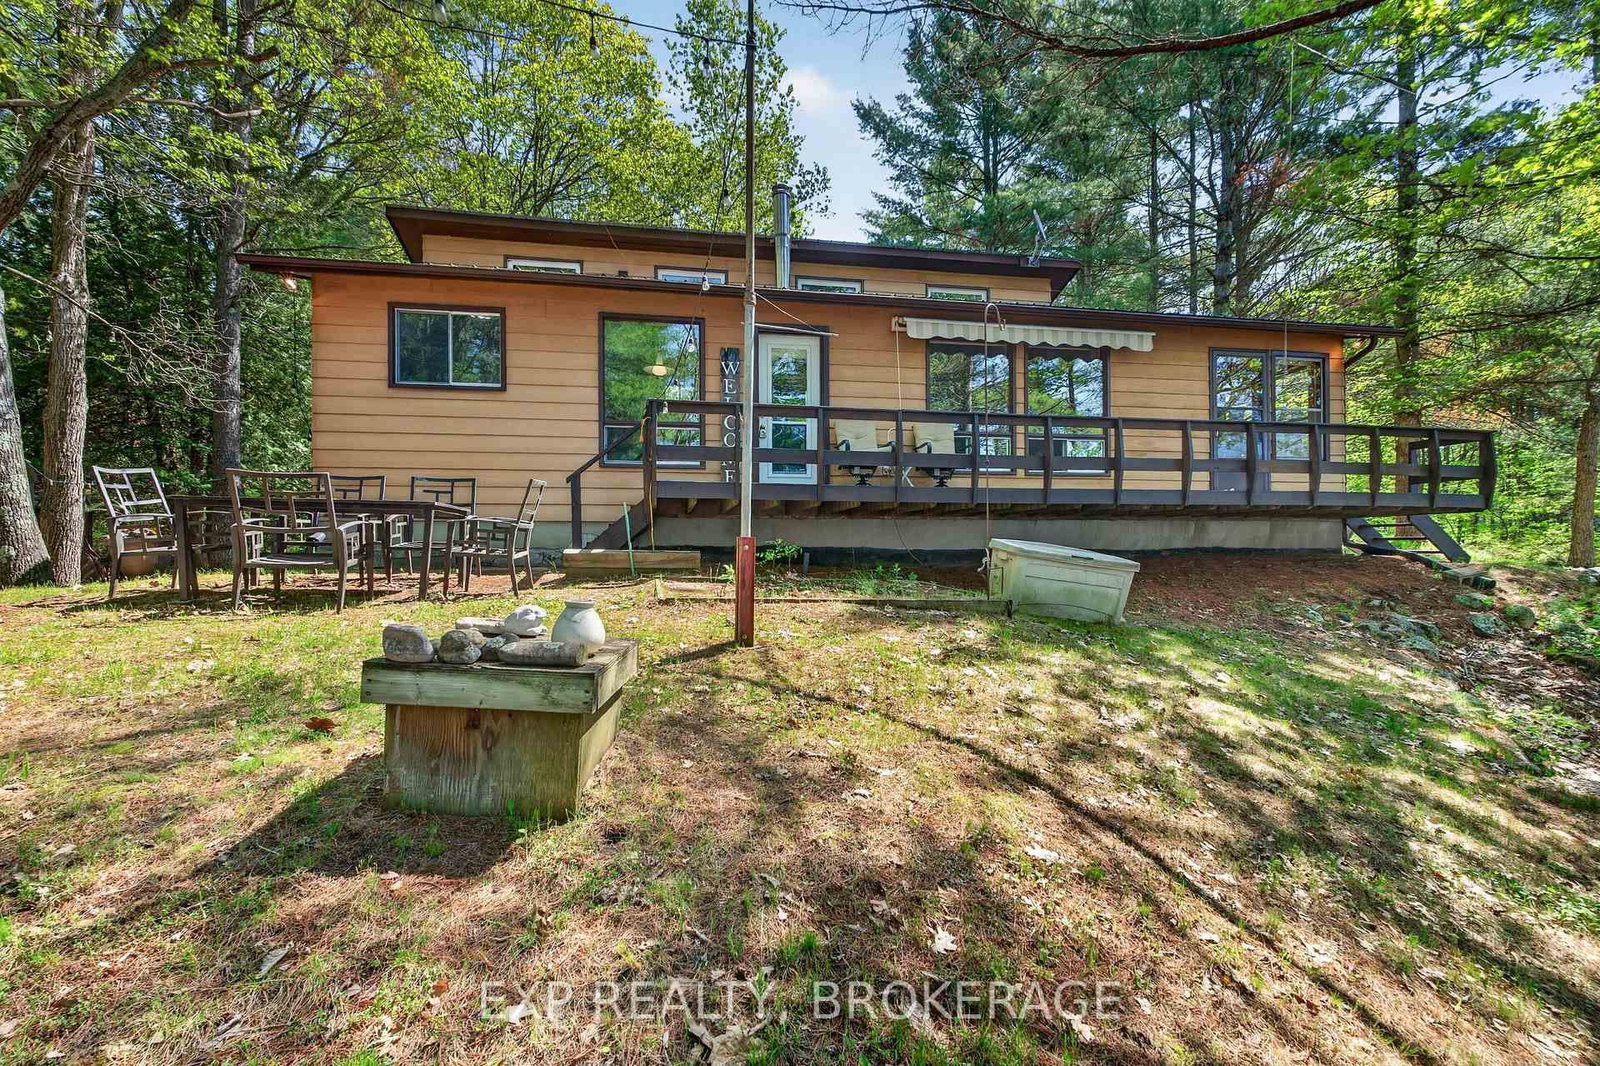
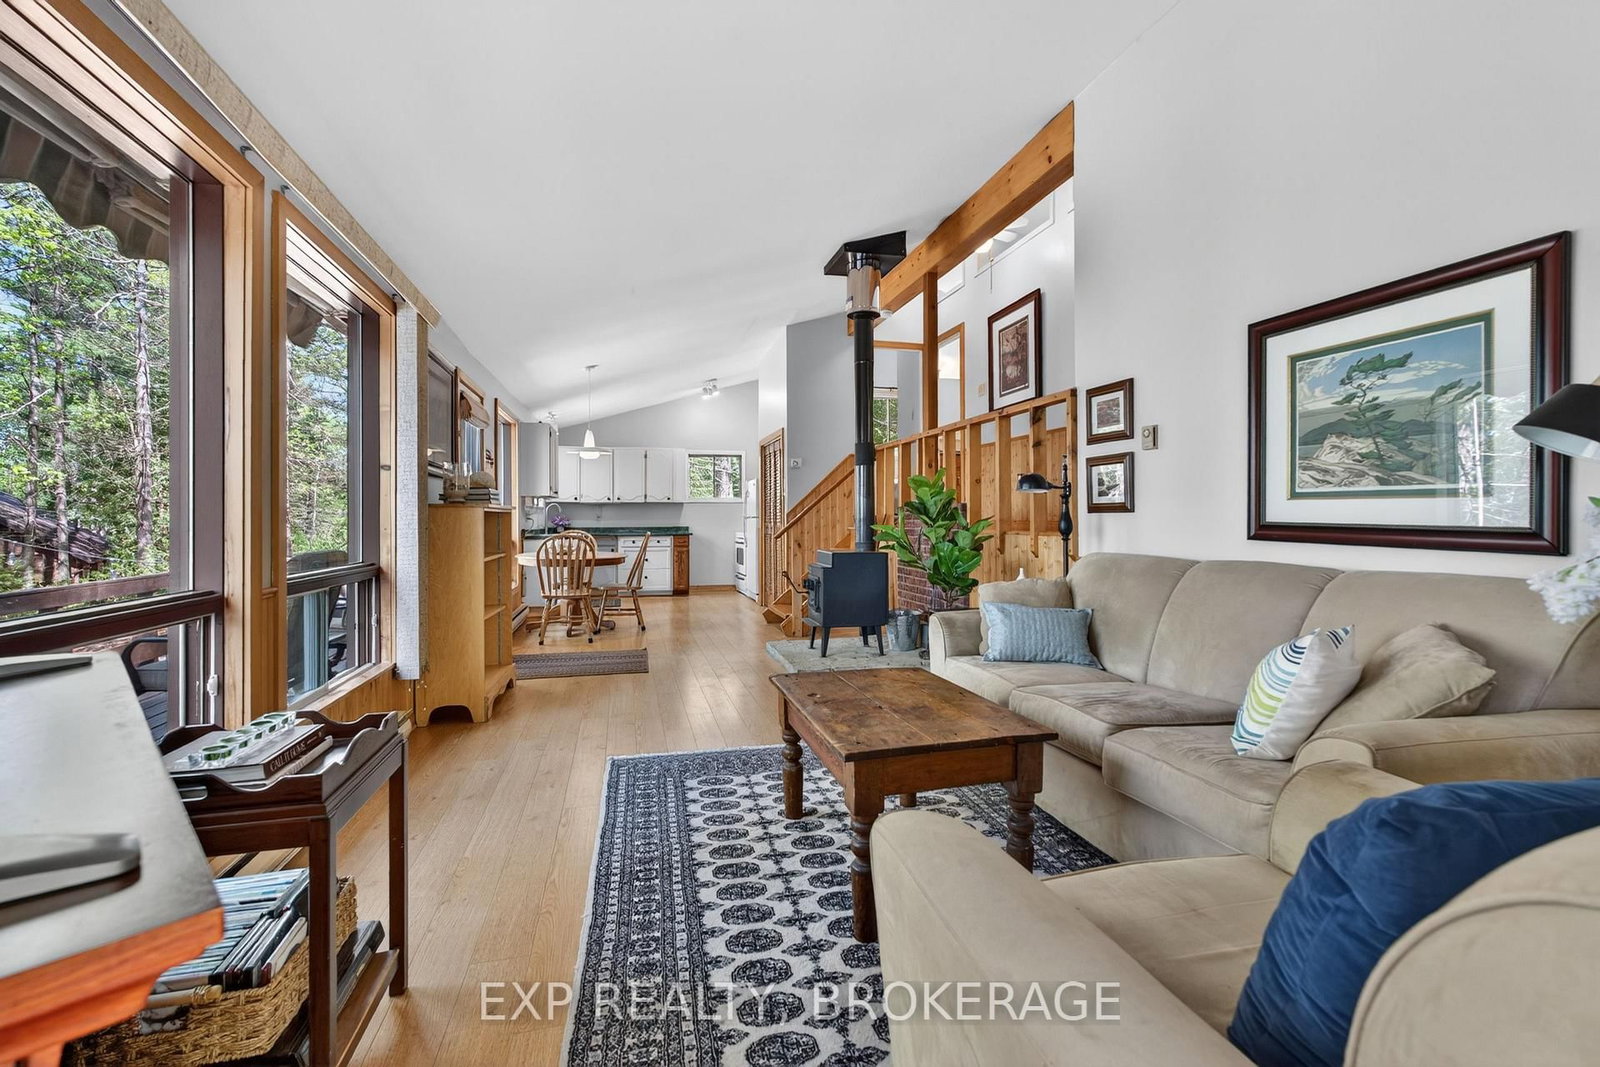
Welcome to 1126 Richmond Lane on beautiful Long Lake - the perfect waterfront escape offering incredible swimming, peaceful privacy, and breathtaking lake views through the trees. Nestled on a stunning treed lot with exceptional waterfront, this charming 3-bedroom, 1-bath cottage/home (Masonite siding) captures everything people dream about in lakeside living. Whether you're searching for the ideal family cottage or a year-round waterfront residence with a relaxed lifestyle, this property delivers. The setting is truly special. Surrounded by mature trees, the cottage feels private, peaceful, and immersed in nature, while still offering gorgeous elevated views overlooking Long Lake. Spend your mornings enjoying coffee on the deck, afternoons swimming off the dock in the deep, clean water, and evenings around the fire soaking in the quiet beauty of cottage country. Inside, the home is warm, welcoming, and move-in ready with comfortable living spaces designed for easy lakeside living. The open and airy feel perfectly complements the natural surroundings, making it easy to unwind from the moment you arrive. This is a true turnkey opportunity - being sold fully furnished and equipped, including the kayak and canoe. Simply pack your bags and start enjoying everything waterfront living has to offer from day one. Located on the north shore of Long Lake, just 45 minutes from Kingston and under 2 hours from Ottawa, this property offers the perfect balance of convenience and escape. Whether you envision summer weekends at the lake, year-round waterfront living, or creating lasting memories with family and friends, 1126 Richmond Lane is ready to welcome you home.

Listed by EXP REALTY, BROKERAGE

  • MLS #

    X13526306

  • Sq. Ft

    700-1100

  • Sq. Ft. Source

    MLS

  • Lot Irregularities

    n/a

  • Year Built

    31-50

  • Pool

    None

  • Drive

    Private

  • Garage

    None

  • Total Parking

    10

  • Family Room

    Y

  • Den

    Y

  • Exterior

    Other

  • Fireplace

    Y

  • Roof

    Metal

  • Foundation

    Block

  • Elevator

    n/a

  • Water View

    Y

  • Laundry Level

    Lower

  • Heat

    Baseboard

  • A/C

    None

  • Water

    Well

  • Water Supply

    n/a

  • Sewers

    Septic

  • Central Vac

    N

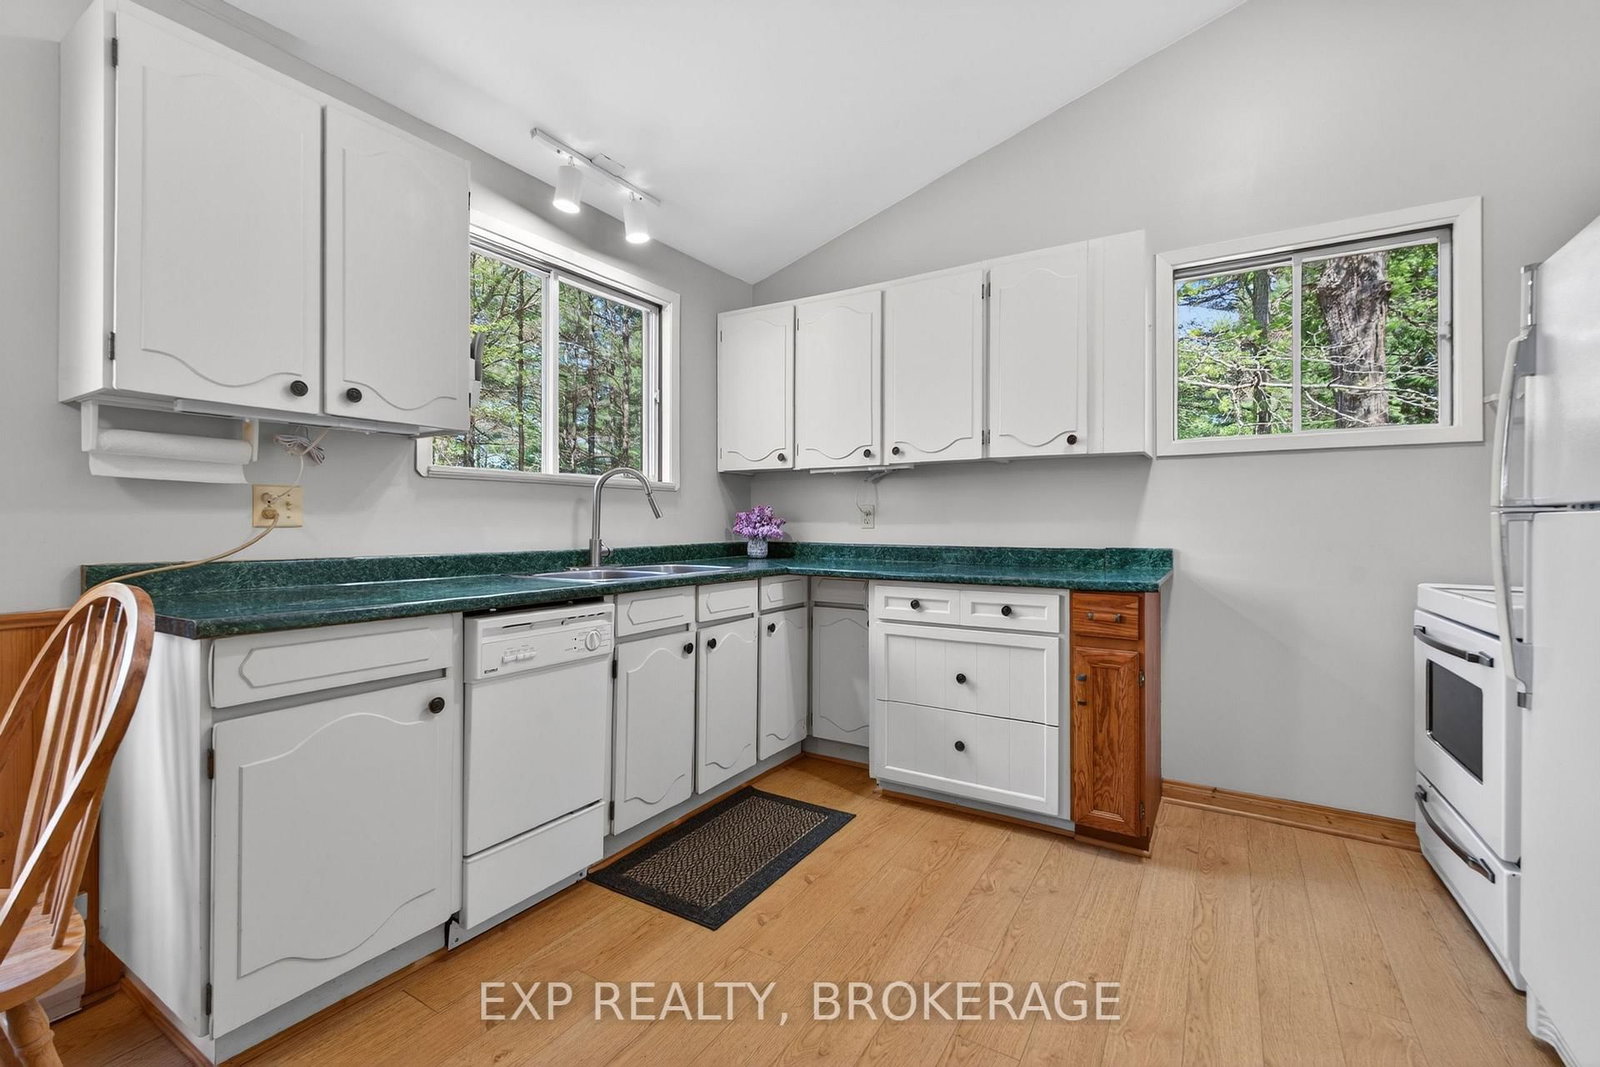
  • Kitchen

    1.76 x 3.52 ft Main level

  • Dining

    2.57 x 2.77 ft Main level

  • Living

    6.32 x 3.52 ft Main level

  • Sunroom

    2.24 x 3.39 ft Main level

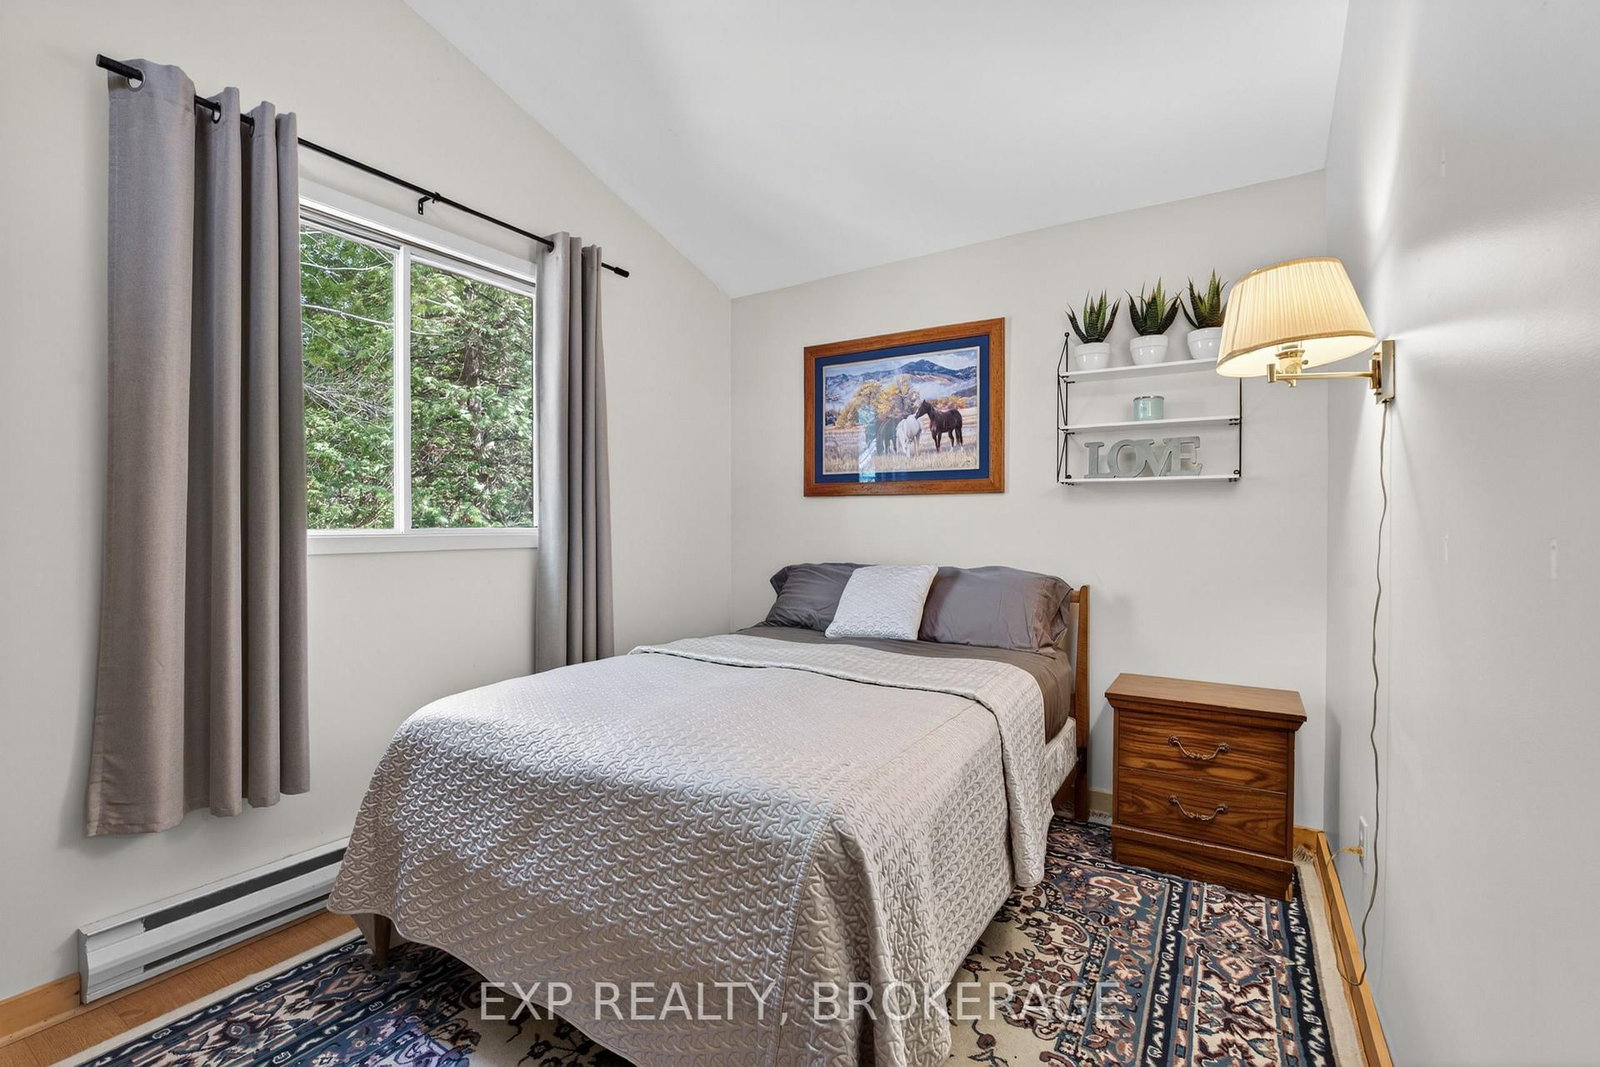
  • Primary

    3.32 x 3.42 ft 2nd level

  • Br

    2.91 x 2.5 ft 2nd level

  • Br

    3.13 x 3.43 ft 2nd level

  • Bathroom

    1.73 x 2.5 ft 2nd level

    4 Pc Bath

  • MLS #

    X13526306

  • Sq. Ft

    700-1100

  • Sq. Ft. Source

    MLS

  • Lot Irregularities

    n/a

  • Year Built

    31-50

  • Pool

    None

  • Drive

    Private

  • Garage

    None

  • Total Parking

    10

  • Family Room

    Y

  • Den

    Y

  • Exterior

    Other

  • Fireplace

    Y

  • Roof

    Metal

  • Foundation

    Block

  • Elevator

    n/a

  • Water View

    Y

  • Laundry Level

    Lower

  • Heat

    Baseboard

  • A/C

    None

  • Water

    Well

  • Water Supply

    n/a

  • Sewers

    Septic

  • Central Vac

    N

  • Kitchen

    1.76 x 3.52 ft Main level

  • Dining

    2.57 x 2.77 ft Main level

  • Living

    6.32 x 3.52 ft Main level

  • Sunroom

    2.24 x 3.39 ft Main level

  • Primary

    3.32 x 3.42 ft 2nd level

  • Br

    2.91 x 2.5 ft 2nd level

  • Br

    3.13 x 3.43 ft 2nd level

  • Bathroom

    1.73 x 2.5 ft 2nd level

    4 Pc Bath

Thinking of Selling?

Find Out Your Home’s Value in Today’s Market!

No Email or Signup is required to view your home estimate.

estimate your home value

Contact Manoj Kukreja

Sales Representative,
Century 21 People’s Choice Realty Inc.,
Brokerage
(647) 576 - 2100

Manoj profile avatar

Property History

Property history for 1126 RICHMOND Lane, Parham

This property has been sold 1 time before. Create your free account to explore sold prices, detailed property history, and more insider data.

Sign In / Register

Estimated price

Date
Price
Change
2026-07-06
$571,660
1.88%

Mortgage Calculator

This data is for informational purposes only.

Mortgage Payment per month

Principal Amount

Interest

Total Payable

Amortization

Amortization

Closing Cost Calculator

This data is for informational purposes only.

Closing Cost Total for this property

Total Cash flow for purchasing this property

Down Payment(%)*
Additional information

Provincial Land Transfer Tax

Ontario Land Transfer Tax Rebate

Toronto Land Transfer Tax

Toronto Land Transfer Tax Rebate

PST on CMHC Insurance Premium

Lawyer Fees

$2,825

Government Registration Fee's

$164

Title Insurance

Closing Cost Total

Total Cash flow for purchasing this property

Provincial Land Transfer Tax

Ontario Land Transfer Tax Rebate

Toronto Land Transfer Tax

Toronto Land Transfer Tax Rebate

PST on CMHC Insurance Premium

Lawyer Fees

$2,825

Government Registarion Fee's

$164

Title Insurance

Down Payment(%)*

* A down payment of less than 20% is permitted only for first-time home buyers purchasing their principal residence. The minimum down payment required is 5% for the portion of the purchase price up to $500,000, and 10% for the portion between $500,000 and $1,500,000. For properties priced over $1,500,000, a minimum down payment of 20% is required.

Thinking of Selling?

Find Out Your Home’s Value in Today’s Market!

No Email or Signup is required to view your home estimate.

estimate your home value

Contact Manoj Kukreja

Sales Representative, Century 21 People’s Choice Realty Inc., Brokerage
(647) 576 - 2100

Manoj profile avatar

Recent Sold Listings in Frontenac Centre, Parham

Popular Cities